1. Identify dimensions that affect assembly or function
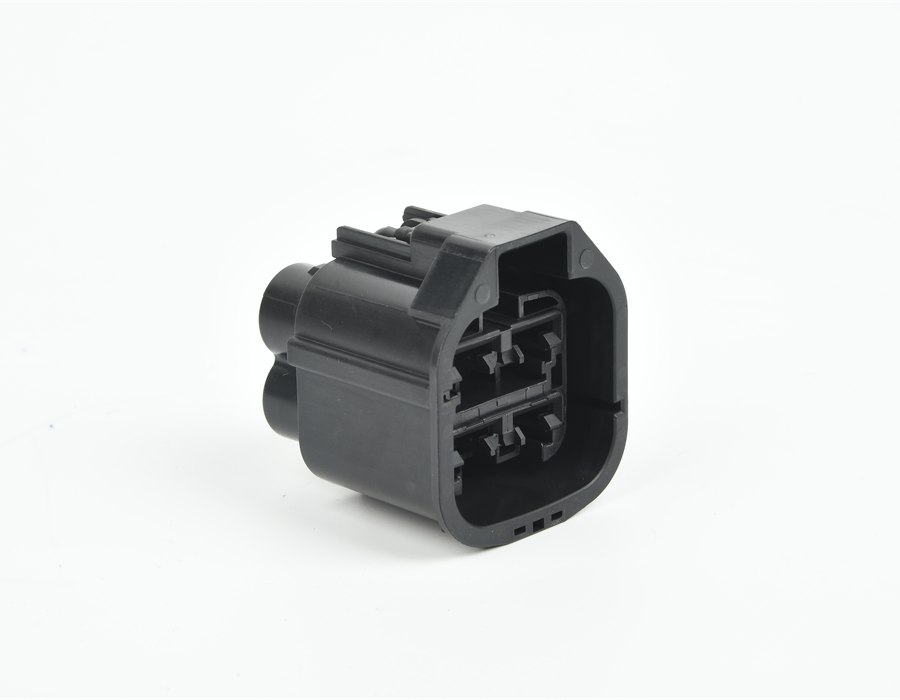
Critical dimensions usually include snap fit locations, screw bosses, sealing surfaces, connector slots, flatness, hinge positions and mating surfaces. These dimensions should be marked clearly on 2D drawings so the mold maker and inspection team know what must be controlled tightly.
2. Match each dimension with a reliable inspection method
Calipers may be enough for simple external dimensions, but small slots, datums, concentricity or molded precision features may need gauges, fixtures, projector measurement or CMM inspection. The method should be agreed before T1 samples are evaluated.
3. Use T1 and pilot runs to understand variation
First samples show whether the mold can reach the target, but pilot production shows whether the process can hold the target. Huanze checks critical dimensions against material shrinkage, cavity difference, cooling balance and process stability.
4. Keep records that buyers can compare batch to batch
Inspection reports should show drawing revision, inspection date, equipment, sample quantity, measured values and judgment. This helps overseas buyers compare T1, T2, pilot run and mass production records without confusion.
5. Build an inspection plan with Huanze
Huanze supports critical dimension review, first article inspection, fixture discussion and outgoing quality control for precision plastic parts and plastic housings. Contact Annie by WhatsApp, WeChat or phone at +86 15801883001, or email annie@huanzekeji.com.
Send Drawings for Evaluation