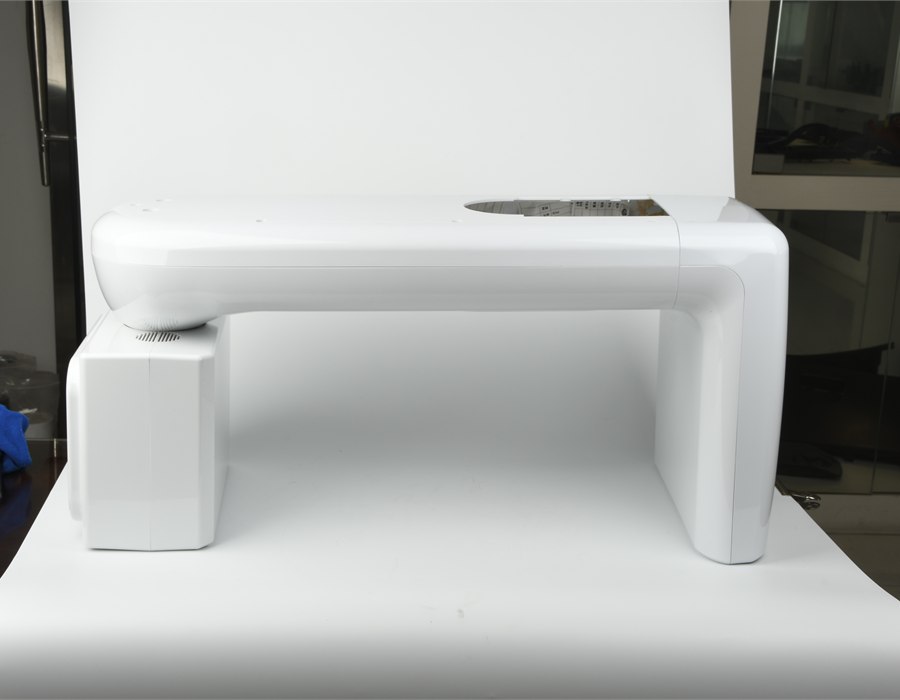
1. Evaluate the assembly, not only each part
Tolerance stack-up is the combined effect of dimensions from multiple parts and interfaces. Upper and lower housings, brackets, screws, PCBs, seals and metal inserts may all contribute to a final gap or position. The drawing should identify the dimensions that control the final function.
2. Mark assembly-critical features before tooling
Important features often include screw boss centers, snap-fit engagement, connector openings, sealing lands, datum surfaces, clip heights and visible housing gaps. Marking these areas lets the mold maker choose appropriate steel conditions, checking methods and trial measurements.
3. Include shrinkage and process variation
Plastic shrinkage, cooling balance, glass-fiber orientation and process variation affect final dimensions. A nominal CAD gap is not automatically a production gap. For cosmetic housings, parts should be measured and assembled after they stabilize at the agreed inspection condition.
4. Validate with the real mating parts
T1 approval should include the actual mating components where possible, not only loose molded samples. A simple fixture can check gap, flatness, snap-fit force, screw alignment and connector insertion. Pilot production then confirms that assembly remains stable beyond a small sample set.
5. Request an assembly-tolerance review
Huanze Technology reviews plastic housing assembly, precision molded parts, connector components and functional plastic assemblies before tooling. Send drawings and mating-part information to Annie by WhatsApp, WeChat or phone at +86 15801883001, or email annie@huanzekeji.com.
Send Drawings for Evaluation