Not every dimension needs the same tolerance
A practical tolerance plan separates critical dimensions from general dimensions. Critical dimensions usually include holes, slots, snap fits, sealing faces, screw bosses, connector interfaces and areas that affect assembly. General cosmetic dimensions may allow a wider range if the product still fits and looks correct.
This distinction helps the mold maker focus machining, steel-safe correction and inspection effort where it matters most. If every dimension is marked tight, the tooling plan becomes slower and more expensive without always improving the final product.
Material shrinkage changes the tolerance strategy
ABS, PC, PP, PA, POM and glass-filled materials behave differently during injection molding. Shrinkage direction, moisture, fiber orientation, cooling rate and part thickness can all change the final dimension. For precision plastic parts, tolerance review should include material selection, not only drawing numbers.
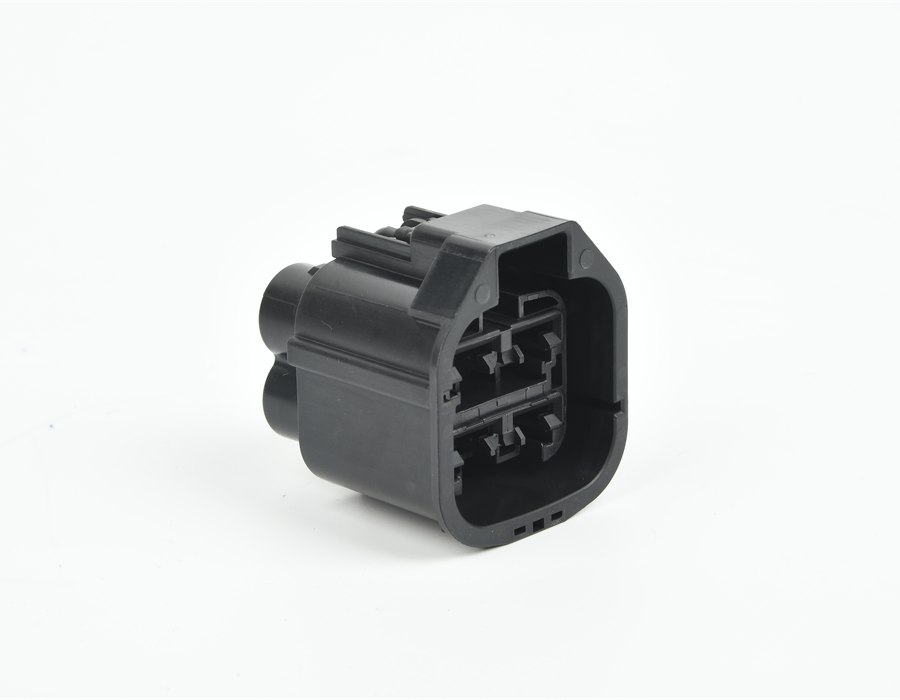
If the project has a tight fit, Huanze reviews the selected resin, expected shrinkage, wall thickness and gate position together. For connector parts and functional molded components, we pay special attention to slot width, insertion fit and burr control.
Mold design and process stability affect repeatability
Dimensional control starts with mold design. Balanced filling, stable cooling, reliable venting, proper ejector placement and reasonable parting line design help reduce deformation. A mold can produce a correct first sample but still drift in batch production if cooling, steel support or process window is weak.
During T1 and pilot production, samples should be checked against the critical dimension list. If a dimension is consistently high or low, the mold can be corrected. If it changes randomly, the team should review molding parameters, material drying, clamping, cooling and measurement method.
Agree on the inspection method before production
The same part can produce different measurement results if the fixture, datum, temperature or measuring tool changes. For precision molded plastic parts, buyers and suppliers should agree on datums, measurement positions, sampling quantity and acceptance criteria. This is especially important for parts that deform slightly after ejection or cooling.
What to send for a tolerance review
For an accurate review, send 3D files, 2D drawings with critical tolerances, material requirements, assembly parts, expected volume and any known failure risks. If the project is a replacement part, sample photos and measurement reports are also useful.
Related pages: precision plastic parts manufacturing, connector plug precision molding case study and send drawings for evaluation.